
A useful resin bound driveway specification should explain what supports the surface, where rainwater goes and how the finished edges meet your home. Agree those details before choosing a stone blend or booking installation. A colour sample tells you how the finish might look; a written construction proposal tells you what you are buying.
This guide is for homeowners preparing to appoint an installer. It focuses on the decisions to settle before work starts, rather than providing a universal laying recipe. The right construction depends on your ground, existing driveway, vehicle use and the chosen manufacturer’s system.
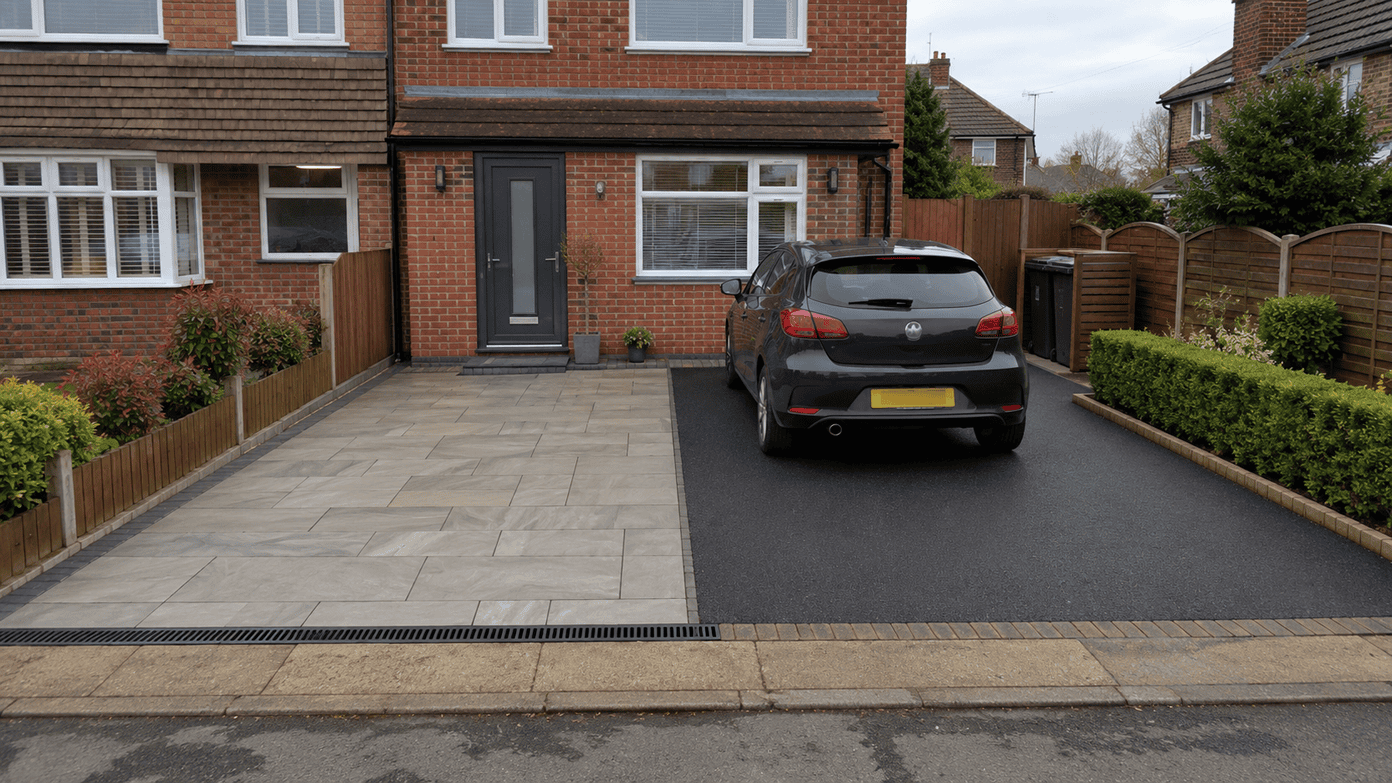
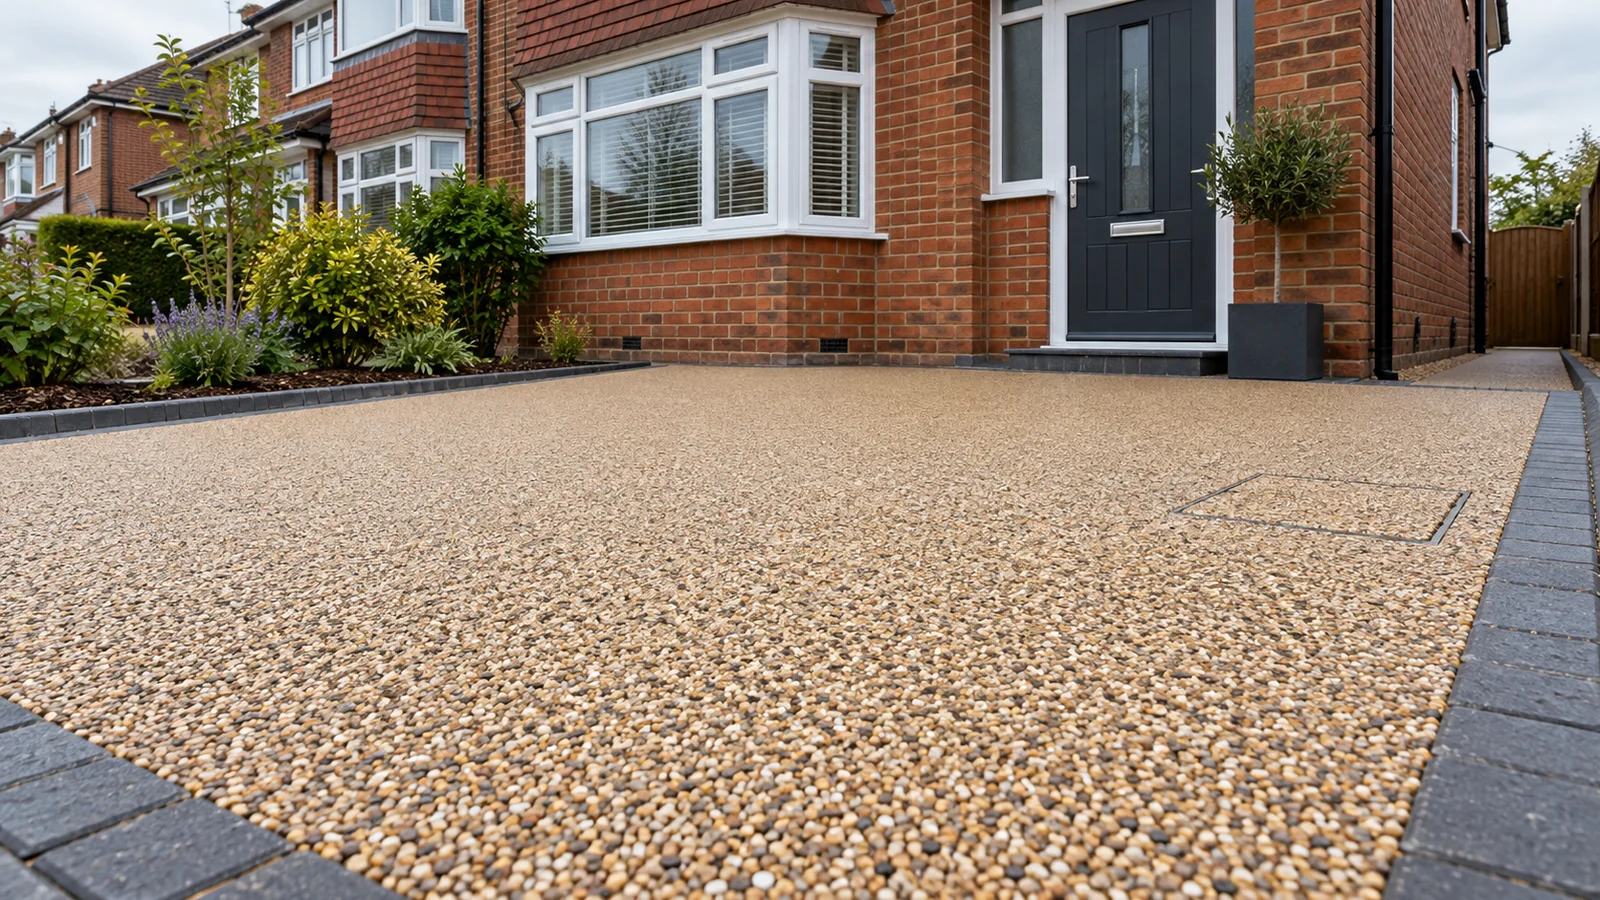
Illustration: the featured image is AI-generated and shows a generic driveway, not an AllPros customer project.
Name the system: resin bound or resin bonded?
Resin bound surfacing uses aggregate mixed with resin before laying. Resin bonded surfacing uses stone scattered onto an applied resin layer. These descriptions are easy to confuse, so ask the installer to identify the proposed system explicitly. Do not assume that a quote saying only “resin driveway” describes the finish you intended.
The written proposal should name the binder, aggregate blend and intended application. A route used only for walking and a parking area carrying vehicles need to be assessed for their different loads. Mention regular delivery vehicles, vans or trailers as well as the family car.
If you are still gathering specialist proposals for resin bound paving driveways, Resin Bound Pavings offers a homeowner enquiry service connecting enquiries with independent businesses. Treat that as the start of the discussion: the business quoting should inspect your site and take responsibility for its own specification, contract and installation.
Make the sample part of the agreement
Look at a physical sample outside beside your brickwork, doors and existing paving. Check it in daylight and in both dry and damp conditions. A small sample or screen image cannot show every variation across a large driveway, but it helps you agree a reference point.
Record the blend name and supplier rather than relying on “buff” or “grey”. Ask whether the proposed binder is UV stable and what the supplier says about colour changes. If an anti-slip treatment is proposed, request its product details and understand how it affects appearance and cleaning. Avoid accepting a blanket promise that any outdoor surface will never become slippery.
Agree the base before approving the finish
An attractive wearing course cannot make an unsuitable foundation fit for vehicle use. Ask the contractor to describe the existing construction, the defects found and which layers will stay. Cracks, movement, soft areas and standing water all need an explanation in the proposal.
For an overlay, ask why the existing surface is suitable for the chosen system and how cracks or joints will be handled. Adding resin also raises the finished level. A cheaper overlay that leaves an awkward garage threshold or blocked gate may be the wrong solution even if the base itself can stay.
For a new build, request a description of excavation, supporting layers and the base beneath the resin. Ask how the design accommodates the loads you described and what happens if unsuitable ground is uncovered. Agree how extra work will be priced and approved before it is carried out.
Use the manufacturer’s depth and mix requirements
The required resin layer depth belongs in the specification, together with the named system’s installation requirements. Do not choose a depth simply because another driveway used it.
As a product-specific example, Derbyshire Specialist Aggregates’ DALTEX recommended mix design states a minimum depth of 18mm for manufacturer-approved installations and sets out different resin-and-aggregate combinations. That is a reference for that system, rather than a complete design for every driveway. Ask your installer to identify the current requirements for the actual product being supplied.
Ask where the water goes after passing through the resin
A porous surface is only one part of a drainage arrangement. Water also needs a suitable route through or away from the underlying construction. A resin layer over an impermeable base does not, by itself, create a fully permeable driveway.
Ask for a simple explanation of the whole route: surface, base, supporting layers and eventual destination. The contractor should assess ground conditions, gradients and water arriving from roofs or neighbouring areas. If the proposal says “SuDS compliant”, ask what site assessment and construction details support that description. SuDS means sustainable drainage systems; the label alone does not explain how your driveway will manage rain.
For front gardens in England, the government’s permeable surfacing guidance explains the distinction between porous construction and impermeable paving draining to a suitable permeable area. It also sets out the planning requirement for impermeable front-garden surfacing exceeding five square metres without that drainage provision. Check your proposal with the local planning authority, particularly where restrictions apply; confirm the relevant local rules separately in Wales, Scotland and Northern Ireland.
Keep some planting where the layout permits. Leeds City Council’s front garden design guidance includes porous resin bound gravel among its paving options and encourages planting alongside practical access. A planted border can also help a large parking area sit more comfortably beside a house.
Settle levels, edges and inspection covers
Walk around the proposed area with the installer. Pay attention to the places where a uniform resin finish has to meet something else: a doorway, pavement, garage, gate, wall or service cover.
- Building clearances: agree finished levels around damp-proof courses, air bricks and door thresholds. Ask how the design will preserve the clearances your building requires.
- Gates and garages: check opening clearance, vehicle approach and the transition to the garage floor.
- Edges: identify the restraint material, its foundations and how it meets adjacent paving or planting. A fence or gravel board should not be assumed to provide a suitable permanent edging detail.
- Inspection covers: specify whether covers remain, are adjusted or are replaced with suitable recessed units. They must stay accessible and appropriate for their position and load.
- Walking routes: consider bins, pushchairs and anyone using a mobility aid. Ask about gradients, texture and flush transitions.
For example, two proposals might use the same aggregate blend but handle an inspection cover differently. One may leave a raised metal rim; another may include an adjusted, recessed cover. Put the agreed detail in writing so the finished result is not decided on installation day.
What a resin bound driveway specification should include
The scope need not be a lengthy technical document. It does need enough detail for you and the contractor to recognise the same finished job.
| Item | What to record | Question to resolve |
|---|---|---|
| Area and use | Measured boundary, parking layout and expected vehicles | Is every part priced for its intended load? |
| Preparation | Layers retained or removed, repairs and waste removal | What changes if the ground is unsuitable? |
| Surfacing | Named resin system, blend, laying depth and finish | Which manufacturer instructions apply? |
| Drainage | Water route, gradients and any drainage components | What happens below the resin? |
| Junctions | Edging, thresholds, gates and inspection covers | Will access and building clearances be preserved? |
| Handover | Curing instructions, aftercare and warranty terms | When can the driveway be used, and who handles defects? |
Agree timing, curing and changes
Ask how weather affects the programme and what happens if installation must be postponed. Arrange somewhere else to park and keep deliveries away from the work area. The permitted return to walking and vehicle use should follow the chosen product and actual site conditions; avoid planning around an unsupported universal curing time.
The contract should identify the payment stages, whether VAT is included where applicable, exclusions and the approval process for changes. For the broader commercial checks, use our guide to comparing driveway quotes alongside this construction checklist.
Separate workmanship cover from product cover
Request the warranty wording before booking. Ask who provides each part of the cover, what defects are included and what maintenance is required. A product guarantee may have a different scope from the installer’s workmanship warranty.
Keep the final specification, sample reference, invoices and aftercare instructions together. Ask for the supplied product details at handover. Leaves, soil and algae still need attention; follow the specific cleaning instructions rather than assuming that resin bound surfacing is maintenance-free.
How to prepare your installer brief
You will need photographs, a rough plan, a tape measure if safe to use, and notes about access and driveway use. This is homeowner preparation for a professional assessment, not instructions for excavating or laying resin.
- Record how the driveway is used. List vehicles, parking positions, pedestrian routes and access needs.
- Photograph the existing details. Include cracks, puddles after rain, thresholds, gates, edges and inspection covers. Observe from safe positions without lifting covers or digging.
- Mark the intended boundary. Sketch what changes and what stays, including planting. Treat your measurements as approximate until the contractor surveys.
- Request a site-specific proposal. Ask for the named system, base assessment, drainage route, finished levels and edge details.
- Agree the written specification. Resolve omissions and confirm changes, curing, aftercare and warranty terms before booking.
Frequently asked questions
Is a resin bound driveway always permeable?
The resin bound surface can allow water through, but the whole driveway’s drainage depends on its base, supporting layers and water destination. Ask for the complete drainage design, especially when an existing base will stay.
Can I choose the aggregate colour after accepting the quote?
Only if the contractor agrees that arrangement. Settle the blend, sample reference and any effect on price or availability in writing before ordering materials.
Should every resin driveway be laid at the same depth?
No. The specification should follow the chosen manufacturer’s system and the intended use. Ask the installer to state the required depth and the product guidance supporting it.
Will a repair match the original resin finish?
An exact match should not be assumed. Aggregate variation, weathering and the repair boundary can affect its appearance. Ask the installer to explain the likely result and retain the original blend details.
What should I receive when installation is complete?
Request the final product and blend details, written instructions for returning to use, cleaning guidance, warranty documents and a contact for reporting defects. Check that covers and agreed access routes remain usable.
Turn your choices into a clear installation brief
Choose the appearance you like, then make sure the proposal accounts for the ground, water and awkward junctions around your home. Once those decisions are recorded, you can request free home improvement quotes through AllPros and discuss the same defined project with potential installers.