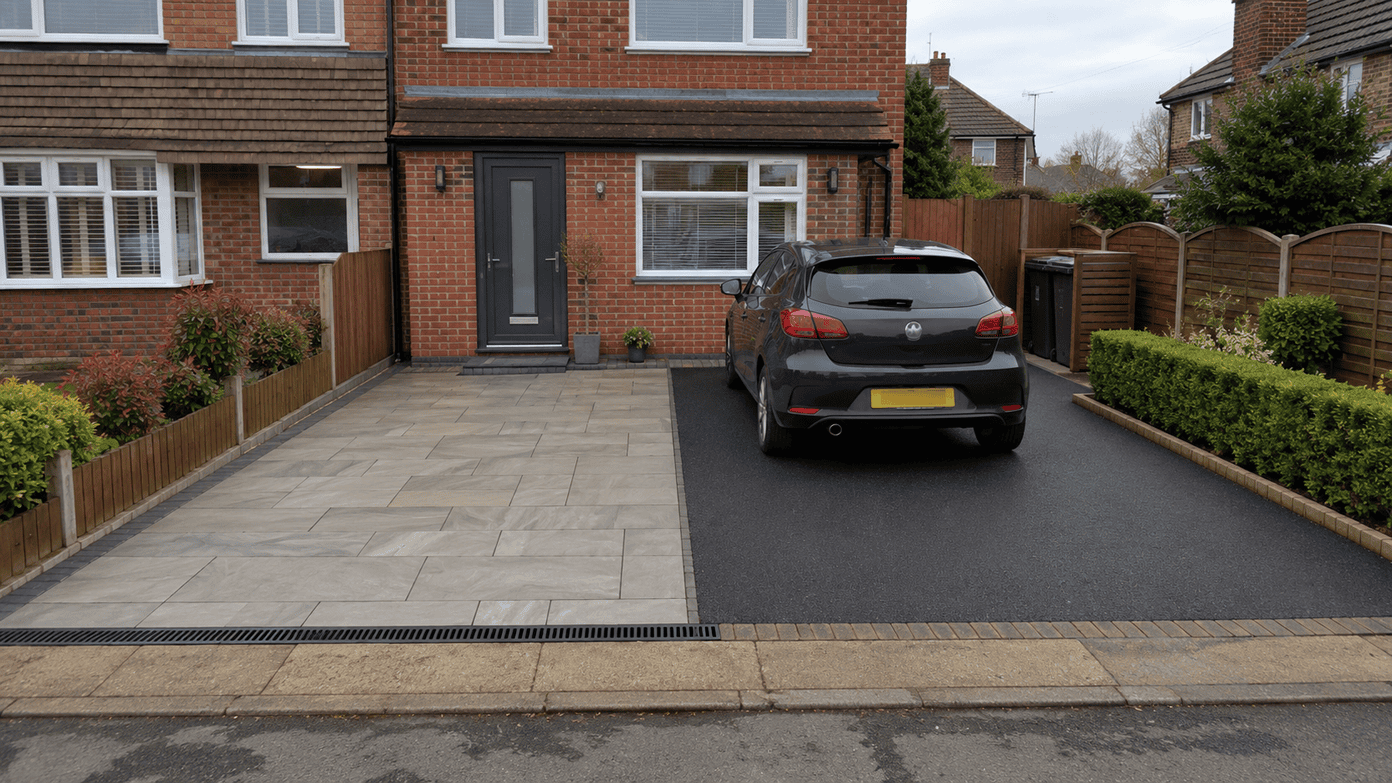


A garden makeover in stages works best when you agree the whole layout before building the first part. Deal with access, levels, drainage and buried services early, then complete the permanent surfaces before the planting that heavy work could damage. Furniture and decorative extras can usually wait.
Spreading the project can make spending easier to manage and leave part of the garden usable. However, returning contractors, repeated deliveries and lifting recently finished work can erode the saving. The aim is to create sensible stopping points, with each stage ready for the next.
Start with the garden you want to finish with
Write down what the space needs to do. A family might prioritise a clear route to the shed, a lawn for play and seating near the kitchen. Another household might want accessible paths, sheltered dining and borders that need less attention. These choices determine the layout more usefully than a list of fashionable materials.
Sketch the entire garden, including features you intend to keep. Mark doors, gates, drain covers, outdoor taps and existing changes in level. Add the eventual footprint of a pergola, deck or larger patio even if you will not build it immediately. Leave space for chairs to pull out and for people to walk past them.
Observe where sunshine falls and where water collects after rain. Existing plants can also help you understand the site. The RHS guide to soil types explains how soil affects drainage and plant choice. A planting plan should suit those conditions rather than relying on wholesale soil replacement.
A rough homeowner sketch is a useful brief, but it does not replace a measured design or structural assessment. Ask the contractor to confirm levels and dimensions before ordering materials. Keep one dated layout so that later stages do not drift away from the original decisions.
What order should a garden makeover follow?
The right order depends on the site, particularly how workers and materials reach the back of it. As a starting point, group disruptive work first and vulnerable finishes later. The RHS makes the same broad distinction in its advice on planning a contemporary garden: consider the complete project and tackle hard landscaping before planting.
| Stage | Typical work | Before stopping |
|---|---|---|
| 1. Survey and design | Measure the site, agree the layout and assess constraints. | Confirm access, finished levels and where later features will sit. |
| 2. Groundwork and services | Necessary clearance, excavation, drainage, foundations and agreed service routes. | Record buried work and leave the site safe and stable. |
| 3. Permanent surfaces | Patio, paths, decking and associated steps or edges. | Keep access to unfinished areas and inspection covers. |
| 4. Soft landscaping | Prepare borders, establish lawn and add suitable plants. | Agree watering, protection and aftercare. |
| 5. Finishing touches | Furniture, movable planters and decorative details. | Check that the completed space is comfortable to use. |
This is a discussion framework, not a universal construction programme. A pergola with substantial foundations may belong in an earlier stage. Boundary work may need doing before a new border, and a retaining structure may determine everything around it. Ask the specialist to explain the dependencies in your particular garden.
If the patio is the first major purchase, settle its long-term size and height now. AllPros’ guide to choosing between a raised patio and a patio extension covers the practical differences worth considering before committing to that part of the layout.
Which jobs should you build together?
Some items look separate on a wish list but share the same ground. Building them independently can mean paying to open the same area twice. Tell the installer about future features, even when you only want the first stage quoted.
Patios and pergolas
A later pergola may need foundations where you are about to lay paving. Agree its position, likely specification and support requirements first. Do not install speculative foundations for an undecided structure: the chosen system and site conditions must determine what is suitable. Where the design is settled, ask whether the supporting work should be included now.
Decking and outdoor lighting
Think about cable routes, power supplies and maintenance access before covering the ground with a deck. A competent electrician should specify electrical work and any provision for a future installation. An empty route planned correctly can be useful; an improvised cable hidden beneath new boards can become an expensive problem.
Paths, drainage and planting
A path changes both movement through the garden and the areas available for beds. Its levels and water management need to work with neighbouring surfaces. Do not assume a border will safely absorb all runoff from a newly paved area; ask for a drainage assessment where there is persistent pooling or a significant change to surfaces.
Plan everyday watering access too. If you want to collect water from a shed roof, reserve an accessible position for the water butt before surrounding it with planting. The RHS rainwater collection guide recommends a firm, level stand and a close-fitting lid. Consider how the container will be reached and cleaned.
What can usually wait until later?
Movable furniture, freestanding pots and decorative accessories are often straightforward to add once construction finishes. You can also plant a prepared border gradually, provided temporary care keeps weeds under control and the unfinished area remains manageable.
Major trees and shrubs deserve an earlier decision, even if planting comes later. Their mature spread can affect paths, seating and maintenance access. Likewise, leave a realistic allowance for a future shed rather than treating it as an object that can fit into any remaining corner.
Keep healthy existing planting where it fits the plan. A mature shrub can provide privacy while new plants establish. Mark retained beds clearly and agree how machinery, stored materials and excavation will avoid damaging them.
A living lawn should normally follow the heavy traffic that could churn it up. If work must cross a finished area in a later phase, ask about protection and who will pay to reinstate damage. Record that agreement before the first contractor leaves.
Budget for the gaps between stages
Phasing reduces the amount you commit at once, but it does not automatically reduce the total project cost. Request a price for the complete agreed scope and a separate breakdown for the proposed stages. This reveals whether repeated mobilisation, waste collection or material deliveries make the staged option more expensive.
For each stage, distinguish essential work from optional finishes. A simpler surface or smaller planted area may be a better adjustment than removing necessary groundwork. Ask what assumptions sit behind the quote and which discoveries could lead to an extra charge.
- Return visits: will the next phase have a new setup or delivery charge?
- Materials: can the chosen paving or boards be matched later, and what happens if the range changes?
- Storage: if materials are bought early, who checks, stores and protects them?
- Price changes: how long is the quotation valid, and will future stages need repricing?
- Reinstatement: who repairs lawn, paving or boundaries affected by later access?
Do not treat a first-stage quotation as a fixed promise for work years away. Keep future costs as a planning allowance until the contractor confirms the scope and current price. AllPros’ guide to garden landscaping quotes explains how to compare the underlying work as well as the total.
Make every stopping point usable
A pause should leave more than a finished-looking photograph. Agree a safe route from the house, usable access to drains and taps, and secure separation from unfinished work. Discuss children, pets and anyone who struggles with steps before choosing a temporary arrangement.
Ask what happens to exposed soil, partially completed structures and stored materials if the next phase is delayed. Necessary temporary protection and making good should appear in the scope. Avoid accepting an open excavation or unsupported edge as a normal long-term stopping point.
There is no single best month for the entire makeover. Construction access, ground conditions, planting requirements and contractor availability all matter. Ask for a realistic programme with allowance for weather, and agree how delays affect the garden’s use. A clear pause between complete stages is easier to manage than a vague promise to return.
How to prepare a garden makeover stage plan
You will need a tape measure, a simple sketch, photographs taken from safe positions and a written list of priorities. These steps prepare a contractor brief; they do not involve excavation or electrical work.
- Record the existing garden. Note approximate dimensions, access width, retained features and any places that pool after rain. Ask the contractor to verify measurements.
- Draw the complete proposed layout. Include future structures, paths and planting areas so each phase contributes to the same finished design.
- Identify connected work. Ask a suitable specialist which drainage, foundations and service routes must precede the surfaces, and who will specify them.
- Define each stopping point. Write down what will be finished, what remains, how the garden stays usable and what protection is included.
- Obtain a written scope and handover. Compare whole-project and staged prices, agree payment milestones, and retain drawings, photographs of buried work and relevant aftercare information.
If different firms will complete different phases, name who coordinates the design and accepts each handover. A later contractor needs reliable information about existing work, not assumptions based on what is visible. Ask how responsibility and guarantees apply where one firm’s work connects to another’s.
Garden makeover in stages: frequently asked questions
Can I have a patio installed now and a pergola next year?
Often, but settle the pergola’s proposed position and design before the patio is built. Ask whether its foundations or service routes would disturb the paving, and whether suitable preparatory work belongs in the first phase.
Is a staged makeover cheaper than doing everything at once?
It can spread payments, but repeated setup, deliveries and reinstatement may increase the overall cost. Compare written prices for the complete project and the same work split into stages.
Should I buy all the materials for later phases now?
Only after confirming the specification, quantities, storage arrangements and delivery checks with the contractor. Buying early may help with matching, but creates storage and damage risks and can leave you with unsuitable materials if the design changes.
What should I keep after the first stage is finished?
Keep the agreed drawings, invoices, product details, aftercare instructions and photographs or records of buried services and foundations. Ask the contractor to identify any unfinished connections and conditions the next installer must follow.
Turn your layout into a practical brief
Start with your priorities, approximate dimensions and the complete intended layout. Explain which work you want now and what may follow. My Gardening Prices can help you enquire with independent garden makeover specialists about a coordinated project. It operates a referral service; the chosen contractor assesses the site and provides the quotation.
Before agreeing a start date, make sure the first phase leaves a useful garden and a clear route to completing the rest. That written plan is what makes staged spending work.