
Planning a new conservatory starts with deciding how you will use the room, then checking whether the proposed layout, foundations, glazing and connection to the house can support that use. Agree those details before ordering a frame or choosing an installation date. A drawing and a written specification are much more useful than a price attached to a style name.
This guide is for homeowners commissioning a new conservatory. It explains what to settle at the survey, which omissions can change the scope, and how to give installers a brief they can price consistently.
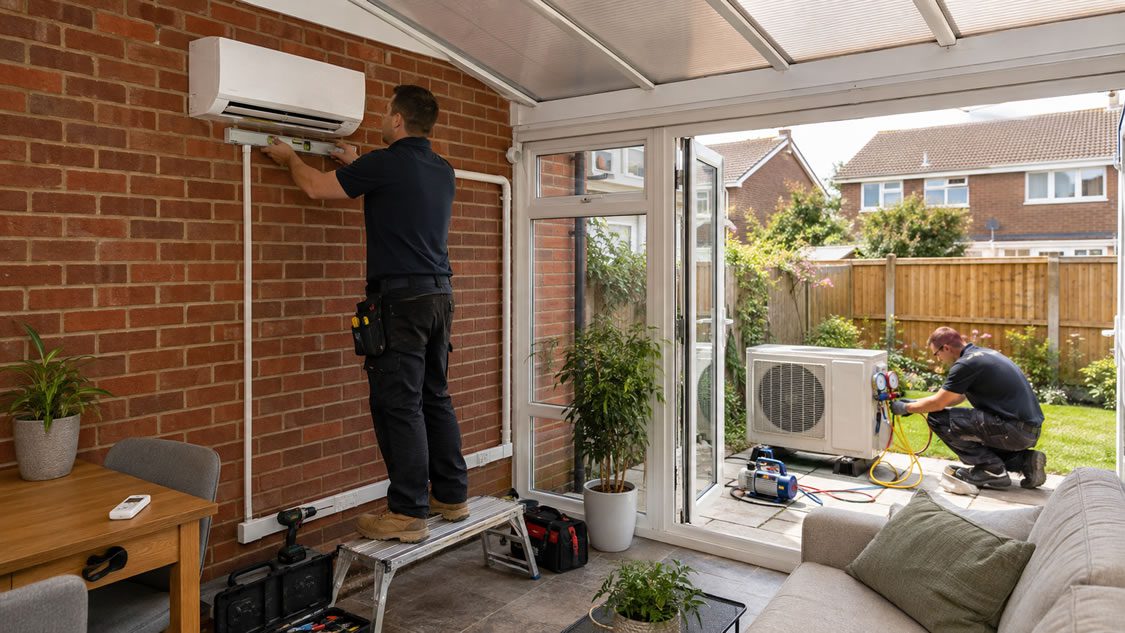
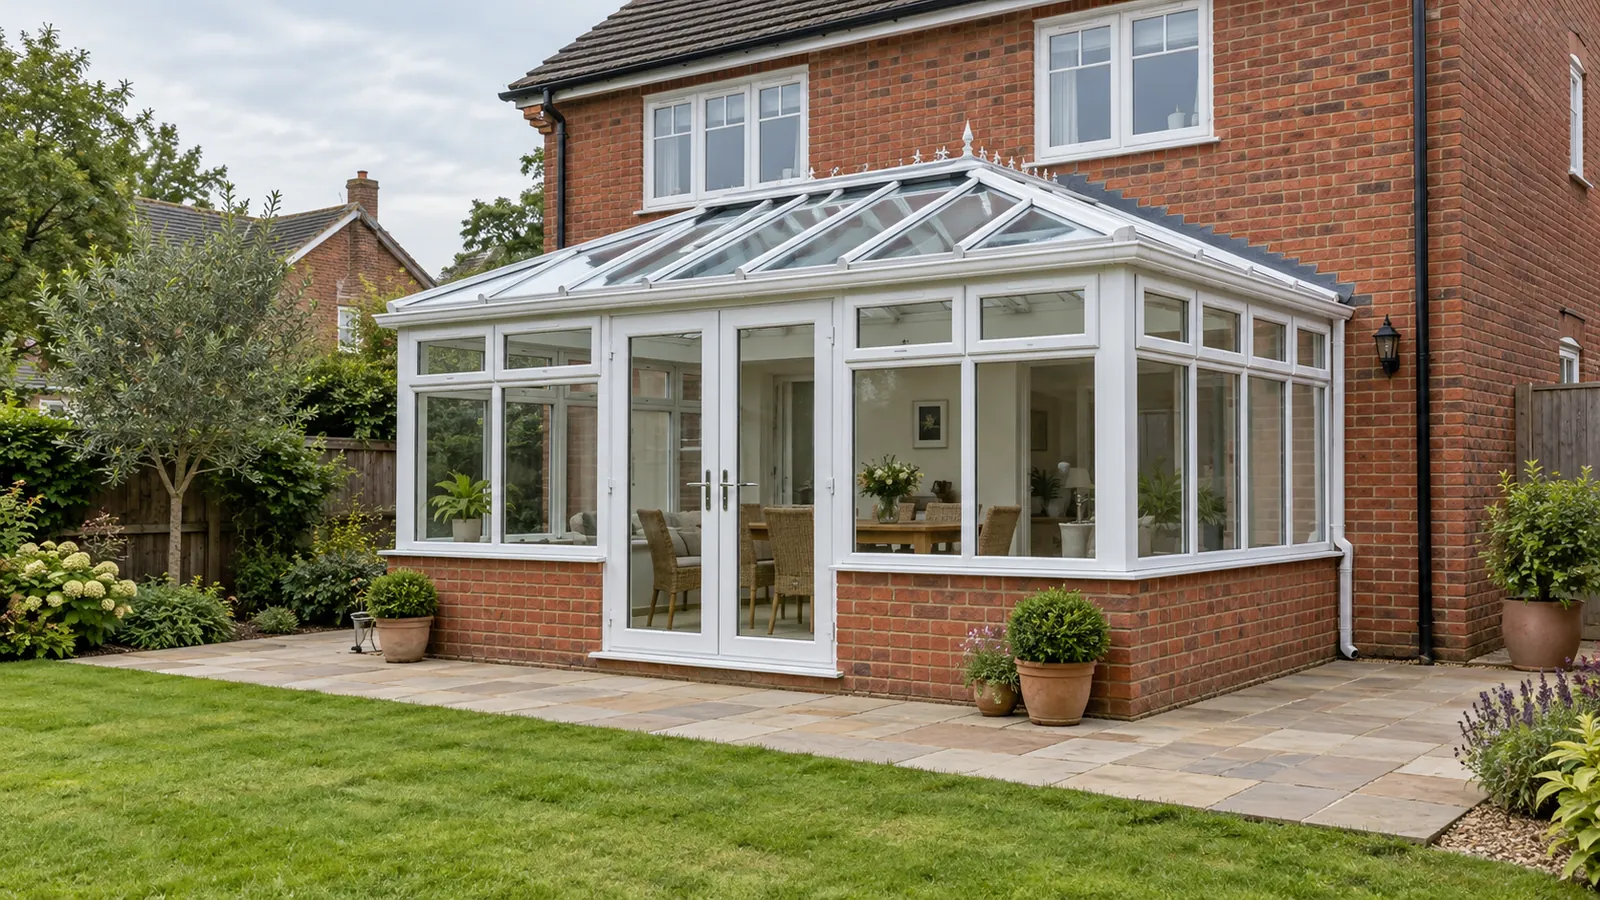
The featured image is an AI-generated illustration, not a photograph of an AllPros installation.
Planning a new conservatory around everyday use
A garden-facing dining room, occasional sitting room and weekday home office need different layouts. Write down your main use and the months and times of day you expect to occupy the space. A room used for breakfast presents a different design brief from one needed for afternoon video calls.
Sketch your furniture before choosing the footprint. Allow room to pull out chairs, open doors and walk from the house to the garden without squeezing past a table. Ask for usable internal dimensions: external measurements include the walls and frame, so they do not describe the floor space available for furniture.
Rectangular layouts can make furniture placement straightforward, while angled bays can suit a particular garden outlook. Neither is automatically the better choice. Check the position of sockets, door openings and any low wall against the furniture you actually intend to use.
Think about the existing room behind the conservatory too. Ask the designer to explain how the proposed roof and walls will affect daylight, views and the route outside. If the project also changes the terrace, our guide to a raised patio or patio extension helps you consider the garden connection alongside the room.
What the site survey should cover
A site survey should turn a broad idea into a buildable proposal. Ask which parts of the price are confirmed after inspection and which still depend on investigations or design work.
Ground conditions, foundations and drainage
Point out inspection covers, visible drainage pipes, nearby trees, changes in ground level and any history of movement or water pooling. Do not assume that a patio provides a suitable base for a new structure. Foundation design needs to respond to the actual site and proposed building.
Ask who will establish the routes of drains and services, whether further investigation is needed, and how any required drainage consent will be handled. An inspection cover within the proposed footprint is a question to resolve before ordering, not something to leave to the installation crew.
The junction with the house
Agree the finished floor level, threshold arrangement, weatherproofing where the roof meets the wall, and rainwater disposal. Existing windows, vents, pipes and the roofline can limit where the conservatory connects. Ask the surveyor to show these details on the drawing rather than describe them only verbally.
Access and making good
Explain whether materials must come through the house or along a narrow side passage. Confirm where spoil and deliveries will go, how the route will be protected and who reinstates disturbed paving or planting. Include rubbish removal and final cleaning in the scope.
Agree the glazing, shading and ventilation together
Frame colour is easy to compare; comfort needs a more detailed conversation. Tell the installer when direct sunlight reaches the proposed room and whether privacy, glare or winter use is your main concern. Ask for a coordinated specification covering the roof, side glazing, opening windows, shading, floor and any heating.
Request the exact glazing specification and an explanation of its trade-offs. Solar-control glass, for example, should be discussed alongside daylight and appearance, rather than treated as a promise that the room will never overheat. Ask where air can enter and leave, and whether openings can be operated comfortably.
If you want blinds, agree how they will fit and who supplies them. If heating or cooling is proposed, establish the electrical work, controls, equipment positions and ongoing maintenance involved. Our guide to air conditioning in a conservatory covers that separate decision; equipment should be considered alongside the building design.
Separate planning permission from building regulations
In England, a conservatory can fall within permitted development only if the relevant limits and conditions are met. The property, previous additions and any restrictions matter. Check the proposal against Planning Portal’s conservatory planning guidance and confirm the position before work starts.
Building regulations are a separate check. In England, exemption normally depends on conditions including a single-storey, ground-level conservatory under 30 square metres, separation from the house by external-quality walls, doors or windows, and independently controlled heating. Glazing and fixed electrics still have applicable requirements. A new structural opening into the house requires approval even where the conservatory itself is exempt. See the conservatory building regulations guidance.
If you want an open-plan connection, have that assessed from the outset. These references concern England; confirm the applicable rules with the relevant authorities in Wales, Scotland or Northern Ireland. Record who checks permissions, submits any applications, pays fees and supplies completion documents.
What to agree in the installation specification
Use the same brief for each installer. A lower total is difficult to judge when one proposal includes groundworks and finished flooring while another stops at a weatherproof shell.
| Part of the job | Ask for this in writing | Resolve before ordering |
|---|---|---|
| Layout | Dimensioned plan, door positions and internal floor area | Furniture, access and finished floor levels |
| Groundworks | Foundation and base scope, investigations and waste removal | Drainage changes and how unforeseen work is priced |
| Frame and roof | Named systems, materials, colour and glazing specification | House junction, rainwater fittings and ventilation |
| Internal finish | Flooring, sockets, lights, heating and decoration included | Who completes any excluded work |
| Approvals | Responsibilities, application fees and required documents | What must be resolved before manufacture or construction |
| Contract and handover | VAT treatment, payment stages, programme and warranty terms | Variation approval, snagging and aftercare contact |
Check whether an allowance is a confirmed price or a sum that may change. Ask for proposed extras to be described and priced before you authorise them, including their effect on the programme. Separate manufacturing lead time from the time spent building on site.
Request recent references for comparable work and current insurance information. Read the warranty conditions, including exclusions and who handles a claim. Citizens Advice’s guidance on commissioning home improvements explains the value of checking traders, comparing written quotations and agreeing a contract before work begins.
How to prepare a brief for conservatory installers
You need a notebook, a tape measure for approximate accessible measurements, photographs taken safely from ground level and any existing property drawings. This is preparation for a professional survey, not a method for designing foundations or altering the house.
- Describe the intended use. Write down who will use the room, your furniture needs and when you expect to occupy it.
- Record the space and constraints. Make a rough sketch, photograph the house wall and note visible drains, trees and access restrictions without opening covers or excavating.
- List the decisions needing a survey. Ask the installer to assess the base, drainage, house connection, comfort specification and approval requirements.
- Issue the same brief to each business. Request itemised inclusions, exclusions, VAT treatment, payment stages and a proposed programme.
- Agree the final specification before ordering. Resolve differences between the drawing and quote, confirm responsibilities and keep the agreed documents together.
Frequently asked questions
Can I put a new conservatory on an existing patio?
Do not assume the patio is a suitable foundation. Ask for an assessment of the ground, drainage and foundation requirements for the proposed structure before deciding what can remain.
Should I choose the conservatory style before the survey?
You can shortlist styles, but keep the layout provisional. The house roofline, boundaries, drainage, access and usable internal space may change which design works best.
Does a new conservatory quote include flooring and electrics?
Only if the written scope includes them. Ask whether the price covers finished flooring, sockets, lights, heating, decoration and making good, or whether you must arrange these separately.
Is a conservatory quotation service the installation company?
Not necessarily. Local Conservatories describes itself as a matching service introducing homeowners to independent businesses. Confirm the identity of the business providing the survey, contract, installation and warranty.
Take a clear brief to your first survey
Once you know how the room should work, you can approach conservatory installation specialists with a useful description of the project. Local Conservatories offers introductions to independent businesses, with quotation availability depending on the work and postcode. Use the survey to settle the specification, then compare the complete written proposals before committing.