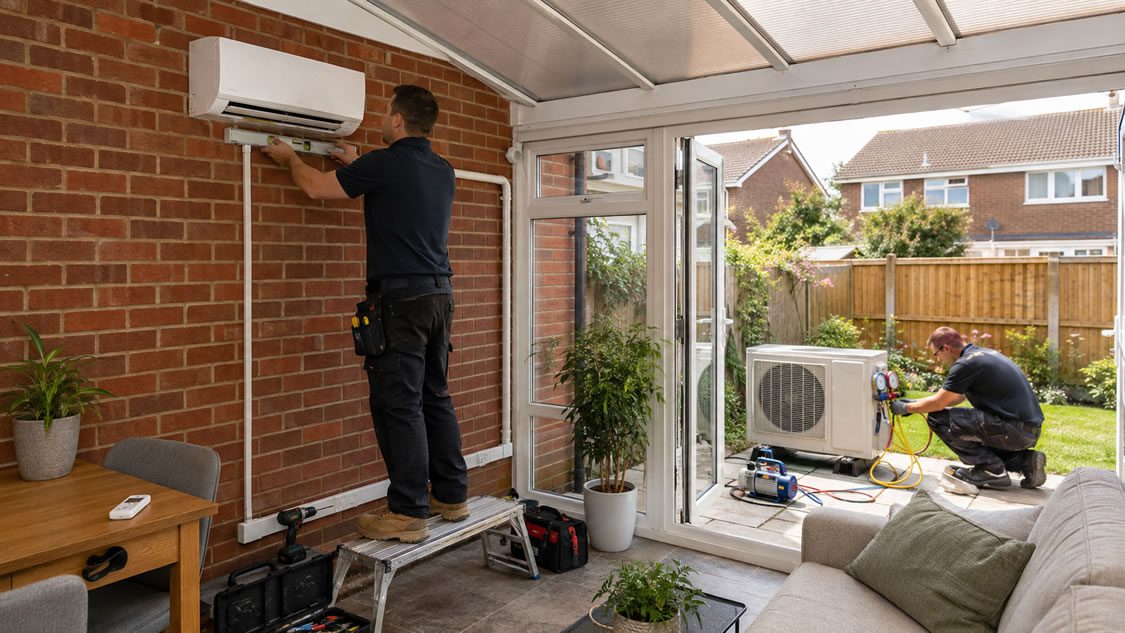

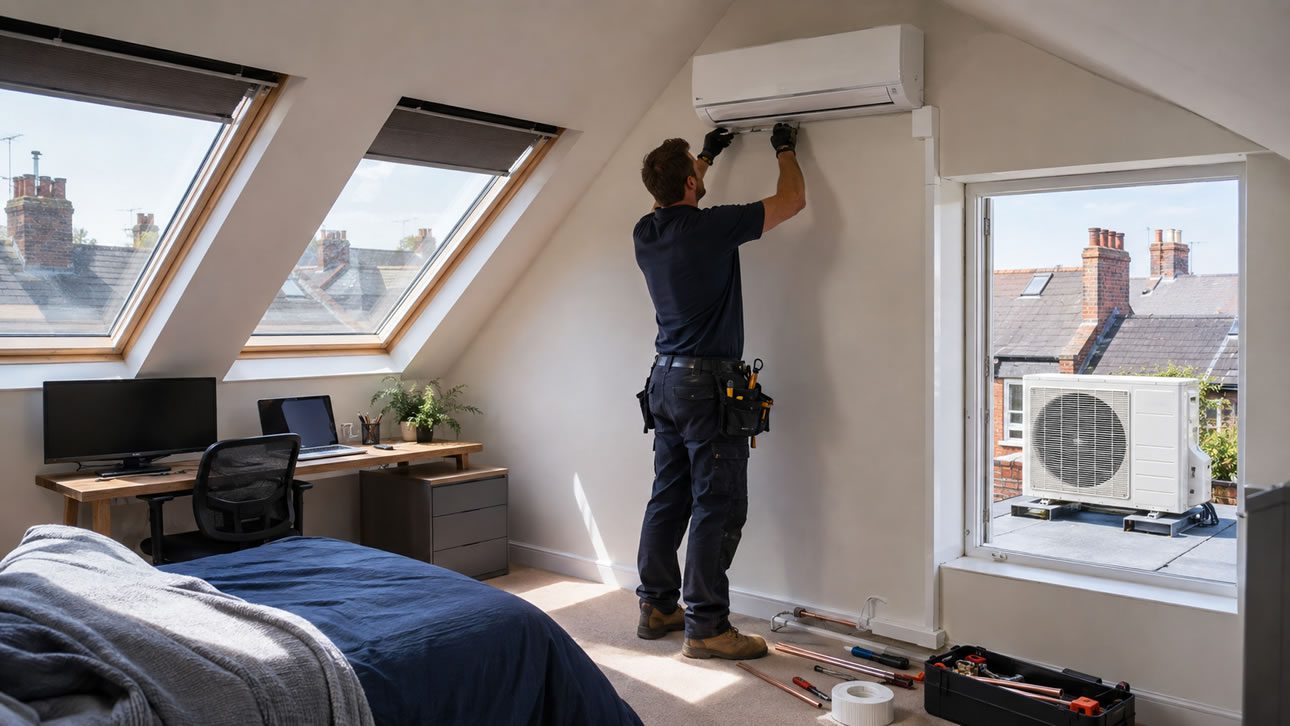
Loft conversions can create some of the warmest rooms in a British home.
A converted loft sits directly beneath the roof, often has less thermal mass than the rooms below and may include large roof windows that receive direct sunlight for much of the day. As a result, a loft bedroom or office that feels comfortable in spring can become difficult to use during a hot spell.
This is one reason fixed air conditioning has become increasingly popular in loft conversions.
A wall-mounted split system can provide powerful summer cooling while also working as an efficient air-to-air heat pump during colder weather. However, installing air conditioning at roof level creates a few extra challenges compared with fitting a unit in a normal ground-floor room.
As a broad 2026 UK guide, a professionally installed single-room split air conditioning system typically costs around £1,500 to £3,000. A more complicated loft installation with longer pipe runs, difficult condenser access or additional electrical work may cost around £2,000 to £3,500 or more. Current UK pricing also suggests that routing additional pipework through lofts or between floors can add a few hundred pounds to otherwise straightforward installations.
This guide explains why lofts overheat, what type of air conditioning works best, typical installation costs and what homeowners should compare when requesting quotes.
Why Do Loft Conversions Get So Hot?
A loft conversion can receive heat from several directions at once.
Common causes include:
- direct sunlight hitting the roof
- large roof windows
- south or west-facing glazing
- warm air rising from the floors below
- limited shading
- poorly performing insulation
- computers and electrical equipment
- inadequate ventilation
Even a well-insulated loft can become hot during prolonged sunny weather.
Insulation slows heat transfer, but it does not actively remove heat that has already entered the room.
Roof Windows Can Add a Lot of Solar Heat
Roof windows are particularly important.
Unlike a normal vertical window, they can face directly towards the sun.
A large south-facing roof window can therefore allow a significant amount of solar heat into the room.
Common ways to reduce this include:
- external shutters
- solar-control blinds
- blackout blinds
- suitable glazing
However, during very hot weather, shading alone may not keep the room comfortable.
Air conditioning in loft conversion actively removes heat from the space.
Why Air Conditioning Works Well in Loft Rooms
Most loft conversions only need one or two rooms cooled.
That makes split air conditioning particularly suitable.
A typical system has:
- one indoor wall unit
- one outdoor condenser
The indoor unit removes heat from the room.
Refrigerant pipes connect it to the outdoor unit, which releases that heat outside.
The same system can normally reverse in winter and provide heating.
How Much Does Loft Air Conditioning Cost?
Typical UK guide prices are:
| Loft Air Conditioning Project | Typical Installed Cost |
|---|---|
| Small loft bedroom | £1,500–£2,300 |
| Standard loft bedroom | £1,700–£2,700 |
| Larger loft bedroom | £2,000–£3,000+ |
| Loft home office | £1,500–£2,800 |
| Large open-plan loft | £2,200–£3,500+ |
| Difficult high-level installation | £2,500–£4,000+ |
| Two loft rooms using multi-split | £3,200–£4,600+ |
These are broad guide figures rather than fixed prices.
Current 2026 UK installation data places standard single-room split systems at roughly £1,500–£3,000, depending on unit size, pipework and location.
Why Can Loft Installation Cost More?
A loft unit may be relatively simple internally.
The difficult part is often connecting it to the outside condenser.
Additional costs can come from:
- long pipe runs
- high external walls
- scaffold or tower access
- routing through cupboards
- roof-level condenser positions
- condensate pumps
- electrical upgrades
Therefore, two identical air conditioning units can have very different installation costs.
Where Should the Indoor Unit Go?
The indoor unit usually sits high on a wall.
Ideally, it should:
- circulate air across the room
- avoid blowing directly onto the bed
- have enough space above and around it
- allow easy filter access
- provide a practical pipe route
A common position is on a vertical gable wall.
However, not every loft has much vertical wall space.
Sloping Ceilings Can Limit Unit Positions
Loft rooms often have:
- sloping ceilings
- low eaves
- dormer windows
- irregular wall shapes
This can reduce the number of suitable mounting positions.
A wall-mounted unit needs a sufficiently large flat wall.
If this is unavailable, the installer may consider alternatives such as:
- low-wall console units
- compact ducted systems
- ceiling units
These normally cost more.
Wall-Mounted Air Conditioning
For most loft conversions, a wall-mounted split unit is the simplest choice.
Advantages include:
- relatively low cost
- high efficiency
- quiet operation
- straightforward servicing
- wide product choice
A modern compact unit can fit discreetly above:
- desk
- chest of drawers
- doorway
provided sufficient clearance is available.
Low-Wall Console Units
A console unit sits lower on the wall.
It can be useful where sloping ceilings prevent a conventional high-level indoor unit.
Possible positions include:
- beneath a dormer window
- against a low vertical wall
- beside built-in storage
However, console systems usually cost more than standard wall-mounted units.
Ducted Air Conditioning in Loft Conversions
A loft conversion can also be a good opportunity to install concealed ducted air conditioning.
The main indoor unit sits hidden within a ceiling or service void.
Air then enters the room through discreet grilles.
This can look excellent.
However, it costs considerably more because the installation needs:
- ductwork
- grilles
- ceiling space
- access panels
- more design work
Ducted systems are easiest to install while the loft conversion itself is being built.
Installing Air Conditioning During the Loft Conversion
If you are still planning the conversion, this is often the best time to install air conditioning.
The installer can coordinate with the builder before:
- plasterboarding
- decorating
- fitting cupboards
Pipework and electrical cables can then be hidden inside walls and service voids.
This creates a much neater installation.
Retrofitting Air Conditioning to an Existing Loft
It is also perfectly possible to add air conditioning later.
The installer may run pipes:
- externally
- through eaves cupboards
- through wardrobes
- down internal service routes
- behind decorative trunking
A good installer should discuss the route before starting.
Do not assume all pipework will be invisible.
External Pipework
Refrigerant pipes usually travel between the indoor and outdoor units inside protective trunking.
On a loft conversion, the pipe route may run:
- down the rear elevation
- along the side wall
- through the eaves
Long vertical pipe runs increase:
- material cost
- installation time
- visual impact
Ask for the route to be shown clearly during the survey.
Where Can the Outdoor Condenser Go?
Possible locations include:
- ground level
- side passage
- flat roof
- rear extension roof
- wall brackets
- balcony
- dormer roof area
Ground level is often easiest for maintenance.
However, that may require longer pipework from the loft.
Ground-Level Condenser
Placing the condenser at ground level has several advantages.
It is:
- easier to service
- easier to clean
- less visually prominent from upper windows
- easier to replace later
However, pipes may need to travel down two or three storeys.
Wall-Mounted Condenser
The outdoor unit can sometimes sit on wall brackets.
This can shorten pipe runs.
However, the engineer needs safe access for:
- installation
- servicing
- future repairs
High-level positioning may therefore increase installation costs.
Putting the Condenser on a Flat Roof
Loft conversions with rear dormers sometimes provide flat roof space.
A condenser can occasionally be installed there.
However, the installer needs to consider:
- roof loading
- vibration
- maintenance access
- drainage
- planning
- noise
The condenser should sit on a suitable mounting system rather than directly on the roof covering.
Do Not Forget Future Servicing
A condenser position that is easy to install but impossible to reach later can become expensive.
Air conditioning needs ongoing servicing.
Therefore, access should be considered from the beginning.
A roof-level unit that always needs scaffolding could make routine maintenance unnecessarily costly.
What Size Air Conditioner Does a Loft Need?
The installer should calculate the cooling load.
Room size alone is not enough.
Important factors include:
- roof insulation
- roof window area
- orientation
- glazing
- ceiling height
- room volume
- number of occupants
- electrical equipment
- roof construction
Lofts can require more cooling capacity than similar-sized rooms lower in the house.
Typical Loft Air Conditioning Sizes
A rough guide might be:
| Loft Room | Typical Capacity |
|---|---|
| Small loft bedroom | 2.0–2.5kW |
| Typical loft bedroom | 2.5–3.5kW |
| Loft home office | 2.5–3.5kW |
| Large master loft bedroom | 3.5–5.0kW |
| Large open-plan loft | 5.0kW+ |
These are only general examples.
A heavily glazed south-facing loft may need significantly more cooling than expected.
Do Not Size the System from Floor Area Alone
A 20m² ground-floor bedroom and a 20m² loft room can behave very differently.
The loft may have:
- three roof windows
- a large dormer
- roof surfaces directly exposed to the sun
Therefore, a proper heat-load calculation is better than simply choosing the unit from an online room-size chart.
Is Bigger Air Conditioning Better?
Not necessarily.
An oversized unit can:
- cycle on and off too frequently
- cost more upfront
- control humidity less effectively
- feel less comfortable
Modern inverter systems work best when properly sized.
They can then adjust their output as the room temperature changes.
Air Conditioning for Loft Bedrooms
Cooling bedrooms is one of the strongest uses for loft air conditioning.
A hot loft can stay uncomfortable well into the evening because the roof structure stores heat during the day.
Air conditioning allows you to lower the room temperature before going to bed.
Look for an indoor unit with:
- quiet mode
- low fan noise
- sleep mode
- adjustable airflow
How Quiet Is Air Conditioning at Night?
Many modern bedroom units can operate at around 20–30dB at their lowest fan setting.
For many people, this is quieter than:
- traffic through an open window
- portable air conditioner
- desk fan
The exact noise level varies by model.
Compare manufacturers’ minimum indoor sound figures when requesting air con quotes.
Avoid Blowing Cold Air Directly at the Bed
Indoor unit positioning matters.
If the unit points directly at the pillows, cooling may feel uncomfortable even when the room temperature is correct.
The installer should consider:
- bed position
- airflow direction
- furniture
- room shape
before mounting the unit.
Air Conditioning for Loft Home Offices
Loft offices can become particularly warm.
In addition to solar heat, they may contain:
- computer
- several monitors
- printer
- lighting
- networking equipment
These all release heat.
A small office can therefore need more cooling than a similar-sized bedroom.
Air Conditioning for Loft Gyms
Home gyms can also benefit.
Exercise creates additional heat and humidity.
The installer should account for:
- number of users
- exercise equipment
- ventilation
- room volume
A unit designed only from floor area may be undersized.
Can One Unit Cool Two Loft Rooms?
Sometimes, but generally each separate room is better served by its own indoor unit.
Cold air does not move efficiently through:
- doorways
- hallways
- corners
A single unit in a landing will rarely cool two closed bedrooms evenly.
For two loft rooms, a multi-split system may be more practical.
Multi-Split Air Conditioning for a Loft Conversion
A multi-split system uses several indoor units connected to one condenser.
For example:
- loft bedroom
- second-floor bedroom
- first-floor bedroom
could share one outdoor unit.
Typical two-room systems currently cost roughly £3,200–£4,600 installed, depending on pipe runs and equipment.
This can reduce the number of outdoor condensers around the property.
Can Loft Air Conditioning Provide Heating?
Yes.
Most modern fixed domestic air conditioners are reversible heat pumps.
They can:
- cool during summer
- heat during winter
This can be particularly useful in a loft where radiator space is limited.
Air Conditioning vs Radiators in a Loft
Air conditioning can warm a loft very quickly.
A conventional radiator may still provide useful background heating.
Some homeowners use both.
Others rely mainly on the air-to-air heat pump.
The best option depends on:
- insulation
- heating system
- room use
- electricity tariff
Can Air Conditioning Replace Loft Heating?
Potentially.
However, this should be considered during the overall heating design rather than assumed automatically.
A loft bedroom needs sufficient heat during cold winter conditions.
The installer can confirm the system’s heating output at low outdoor temperatures.
Running Costs
Running costs depend on:
- unit size
- efficiency
- room temperature
- insulation
- weather
- electricity price
A modern inverter air conditioner does not usually run at maximum output continuously.
Once the loft reaches the selected temperature, the compressor reduces its output.
Roof Insulation Still Matters
Installing air conditioning should not replace good insulation.
If a loft overheats because the roof has inadequate insulation, improving the building fabric may reduce:
- cooling demand
- heating demand
- running costs
Check whether the conversion meets suitable insulation standards, particularly if it is an older conversion.
External Shading Can Help
Roof window blinds can reduce solar gain.
External shading is usually more effective than internal blinds because it blocks sunlight before much of the heat passes through the glazing.
Combining:
- good insulation
- shading
- air conditioning
can produce the best results.
Condensate Drainage
Air conditioning removes moisture from the air while cooling.
This creates condensate water.
The indoor unit needs a small drain pipe.
Where possible, water should flow away by gravity.
Possible routes include:
- external wall
- bathroom waste
- suitable drain connection
Condensate Pumps
Sometimes gravity drainage is impossible.
A small condensate pump can then move the water.
A pump may add around £100 to £300+ to the installation.
It also introduces:
- another component to service
- slight additional noise
- potential future replacement cost
Therefore, gravity drainage is normally preferable where practical.
Electrical Requirements
The system needs a suitable electrical supply.
Work may include:
- dedicated circuit
- fused spur
- outdoor isolator
- consumer-unit connection
Additional electrical work can add approximately £400 to £700 to some installations.
Ask whether this is included in the main quotation.
Can Air Conditioning Go on an Existing Loft Circuit?
Not necessarily.
The electrician or air conditioning installer needs to assess:
- system load
- existing circuit
- consumer unit
- cable size
A dedicated supply may be required.
Older Loft Conversions
An older conversion may need additional investigation.
Potential issues include:
- ageing electrics
- poor insulation
- inaccessible eaves
- old roof construction
- hidden pipework
A site survey becomes particularly important.
F-Gas Installation Requirements
Split air conditioning contains refrigerant.
Therefore, refrigerant work must be completed by appropriately qualified engineers, and businesses carrying out regulated F-gas work need the relevant certification.
This covers tasks such as:
- connecting refrigerant pipes
- pressure testing
- evacuation
- commissioning
Avoid buying equipment on the assumption that any general builder or electrician can simply connect it.
Planning Permission
Domestic air conditioning installations may sometimes fall within permitted development rules, subject to conditions.
However, you should still check carefully where the condenser affects:
- neighbours
- boundaries
- flats
- conservation areas
- listed buildings
A loft conversion can make condenser positioning more visible than a ground-floor installation.
Listed Buildings
Listed properties need special consideration.
Installing:
- external condensers
- pipe trunking
- wall penetrations
can affect historic fabric.
Consent may therefore be required.
Discuss this before ordering equipment.
Air Conditioning in Flats and Maisonettes
A loft conversion in a top-floor flat can be an ideal candidate for air conditioning because these properties often overheat.
However, you may need:
- freeholder permission
- management company approval
- planning checks
The condenser location can be the biggest obstacle.
Balconies and roof areas may be shared or controlled by the freeholder.
Outdoor Unit Noise
The condenser produces some fan and compressor noise.
Modern systems are relatively quiet, but the installer should still consider:
- neighbour windows
- bedrooms
- boundary distances
- enclosed courtyards
Noise can be more noticeable at night.
Anti-Vibration Mounts
Outdoor condensers should sit on appropriate:
- rubber feet
- anti-vibration mounts
- mounting frames
This reduces vibration transferring into the building.
This is particularly important when a condenser sits:
- on a dormer roof
- on wall brackets
- close to bedrooms
Air Conditioning and Roof Windows
A roof window does not prevent air conditioning installation.
However, its position affects:
- cooling load
- wall space
- airflow
If the loft has several roof windows, the installer should include their size and orientation in the calculation.
Blinds Plus Air Conditioning
One effective approach is to close roof-window blinds during the hottest part of the day and use the air conditioner to maintain temperature.
This reduces the load on the system.
As a result, the unit may:
- run more quietly
- use less electricity
- cool the room faster
Portable Air Conditioner vs Fixed Split System
Portable air conditioners appear cheaper because there is no permanent outdoor condenser installation.
However, they have several disadvantages.
| Feature | Portable AC | Split AC |
|---|---|---|
| Initial cost | Lower | Higher |
| Noise | High | Low |
| Efficiency | Lower | Higher |
| Window hose | Required | No |
| Cooling performance | Moderate | Strong |
| Heating | Sometimes | Usually |
| Permanent installation | No | Yes |
For an occasionally used loft, portable AC may be adequate.
For a bedroom used every day, a fixed split system is normally much more comfortable.
Why Portable Units Can Struggle in Lofts
Portable systems need to discharge hot air through a hose.
Opening or adapting a roof window for the hose can allow warm outside air back into the room.
They are also much noisier because the compressor sits indoors.
A fixed split system keeps the compressor outside.
Wall Unit vs Ducted System
| Feature | Wall-Mounted Split | Ducted |
|---|---|---|
| Cost | Lower | Higher |
| Installation | Simpler | More complex |
| Visible indoor unit | Yes | No |
| Best for existing loft | Excellent | Possible |
| Best during new conversion | Excellent | Excellent |
| Servicing | Easy | More involved |
For most existing loft conversions, wall-mounted systems offer the best balance of cost and practicality.
How Long Does Installation Take?
A standard single-room loft system may take approximately one day.
More complicated installations may require:
- 1–2 days
- scaffold access
- electrician visit
A multi-split system may take several days.
Is the Installation Disruptive?
Usually not excessively.
A typical project involves:
- mounting the indoor unit
- drilling a wall penetration
- installing pipework
- running drainage
- installing the condenser
- electrical connection
Most work can be completed without major internal demolition.
Can Pipes Be Hidden Inside the Walls?
Yes, particularly if the loft is still being built.
During a retrofit, hiding all pipework can require:
- removing plasterboard
- redecorating
- building boxing
External trunking is often the cheaper alternative.
Air Conditioning Before Decorating
If you are renovating the loft anyway, install the air conditioning before final decoration.
This allows the trades to:
- hide pipes
- make good walls
- repaint afterwards
The finished result usually looks much better.
Does Air Conditioning Need Servicing?
Yes.
Routine servicing typically includes:
- filter checks
- coil cleaning
- condensate inspection
- refrigerant system checks
- outdoor unit inspection
Domestic units are commonly serviced annually.
Can Homeowners Clean the Filters?
Usually, yes.
Most wall-mounted systems have accessible washable filters.
During heavy summer use, these may need cleaning every few weeks or months.
Always follow the manufacturer’s instructions.
How Long Does Air Conditioning Last?
A good domestic split system can commonly last around 10 to 15 years or more.
Lifespan depends on:
- installation quality
- servicing
- usage
- environment
Outdoor units exposed to harsh conditions may need additional care.
What Affects Loft Air Conditioning Quotes?
Unit size
Higher-capacity systems cost more.
Pipe length
Long runs between the loft and condenser increase cost.
Condenser location
High-level or roof-mounted condensers require more difficult access.
Scaffolding
This can add several hundred pounds.
Drainage
Condensate pumps increase cost.
Electrical work
New circuits increase the total price.
Number of rooms
Multi-split installations cost more than single-room systems.
Brand
Premium manufacturers can cost more.
Location
Labour costs tend to be higher in London and the South East.
What Should a Loft Air Conditioning Quote Include?
Compare each quotation carefully.
| Quote Item | What to Check |
|---|---|
| Indoor unit | Exact model and capacity |
| Outdoor unit | Exact model |
| Heat-load calculation | Included? |
| Refrigerant pipes | Length included |
| Trunking | Included? |
| Condensate drain | Route confirmed? |
| Condensate pump | Needed or not? |
| Outdoor mounting | Base or brackets? |
| Scaffold/access | Included? |
| Electrical work | Included? |
| Wi-Fi control | Included? |
| Heating function | Confirmed? |
| Commissioning | Included? |
| Warranty | Equipment and labour |
| Servicing | Future cost |
| VAT | Included or additional? |
Questions to Ask an Air Conditioning Installer
Before accepting a quote, ask:
- What size unit does my loft actually need?
- Have you allowed for roof-window solar gain?
- Where will the indoor unit go?
- Will air blow directly towards the bed?
- Where will the outdoor condenser sit?
- Can it be serviced easily?
- Where will the pipework run?
- How much pipework is included?
- Where will condensate drain?
- Do I need a condensate pump?
- Is electrical work included?
- Will scaffolding be required?
- How quiet are the indoor and outdoor units?
- Can the unit provide heating?
- What efficiency rating does it have?
- What warranty is included?
- Are you appropriately qualified for the refrigerant work?
Should You Choose the Cheapest Quote?
Not automatically.
A cheaper quotation can become poor value if it results in:
- undersized equipment
- excessive noise
- visible pipework
- poor drainage
- difficult servicing
- uncomfortable airflow
The best installation should take the loft layout into account rather than simply fitting the cheapest available unit.
Get Air Conditioning Quotes for a Loft Conversion
Air conditioning can make a loft conversion much more comfortable during hot weather.
A typical single-room system costs around £1,500 to £3,000 installed, while a more difficult loft installation may cost around £2,000 to £3,500 or more.
The main cost difference often comes from the route between the indoor unit and outdoor condenser.
Therefore, it is worth comparing both the equipment and the proposed installation method.
Use the quotation form on this page to compare air conditioning installation quotes for loft conversions from local air conditioning specialists.
Frequently Asked Questions
How much does air conditioning cost for a loft conversion?
A single-room split system typically costs around £1,500 to £3,000 installed. Difficult pipe routes, high-level condenser positions and electrical work can push the price higher.
Why do loft conversions get so hot?
Lofts sit directly beneath the roof and often contain roof windows that receive strong solar heat. Warm air from the rest of the house can also rise into the loft.
What size air conditioner does a loft bedroom need?
Many loft bedrooms use units around 2.5 to 3.5kW, although large or heavily glazed rooms may need more capacity.
Can air conditioning be fitted after the loft conversion is finished?
Yes. Pipework can usually run through cupboards, eaves spaces or external trunking.
Where does the outdoor unit go?
Possible locations include ground level, an outside wall, a flat roof or a suitable dormer roof area. Safe future servicing access should always be considered.
Can air conditioning heat a loft in winter?
Yes. Most modern split systems are reversible air-to-air heat pumps and can provide both cooling and heating.
Can one air conditioner cool two loft bedrooms?
Sometimes, but separate rooms are usually better served by separate indoor units. A multi-split system can connect two indoor units to one outdoor condenser.
Is air conditioning noisy in a loft bedroom?
Modern indoor units can operate very quietly, with some models around 20–30dB on their lowest settings.
Do I need planning permission for loft air conditioning?
Not always, but the condenser position, property type and local restrictions need checking. Flats, listed buildings and conservation areas can require additional permissions.
Does a loft air conditioner need a drain?
Yes. Cooling produces condensation, which must drain away by gravity or through a condensate pump.
How long does loft air conditioning installation take?
A straightforward single-room installation can often be completed in one day. Difficult access or long pipe runs can extend the work.
Should I install air conditioning while building the loft?
If possible, yes. Installing pipework and cables before plasterboarding and decorating can produce a much neater finished result.