
Decking replacement can mean changing the boards, rebuilding the structure underneath, or doing both. You can sometimes keep an existing frame, but only after an installer has checked its condition, supports and suitability for the new surface. Fresh boards will not put right decayed joists or a moving post.
Before choosing colours or ordering materials, establish why the old deck has deteriorated. That gives you a useful basis for comparing a local repair, a replacement surface and a complete rebuild.
Decking replacement: which parts actually need changing?
A grey surface alone does not tell you whether a deck needs rebuilding. Equally, a coat of stain can make boards look better without revealing what supports them. Ask the contractor to separate appearance, surface defects and structural condition in their assessment.
| Proposed work | When it may suit | What to establish first |
|---|---|---|
| Clean and restore | The structure and boards are serviceable, with surface dirt or a tired finish. | Whether the board material and existing coating suit the proposed cleaning and treatment. |
| Local repair | Damage is limited to particular boards, fixings or an isolated component. | How far the defect extends and why it developed. |
| Replace the boards | The frame is sound and suitable for the selected replacement boards. | Support layout, fixing condition and the work needed to adapt the frame. |
| Full rebuild | The structure is extensively defective or cannot reasonably support the intended layout. | Which parts will be removed, the new design and any permission or structural requirements. |
These are discussion routes, rather than a diagnosis you can make from a photograph. Keep people off areas that feel unstable; do not test a suspect deck by bouncing on it or loading it with furniture.
What an installer should check before keeping the frame
The frame, often called the substructure, includes the joists beneath the boards, the beams carrying them and any posts or other supports. The inspection should follow that whole chain of support. Looking at one exposed joist is not enough to establish the condition of the entire deck.
Timber condition and connections
Ask the installer to explain which areas can be inspected immediately and which need boards removed. Useful findings include the extent of decay, the condition of board-fixing points, loose connections and any movement at supports. Request photographs of significant defects before they are covered again.
For new timber structural components, the Timber Decking and Cladding Association specification recommends preservative treatment to Use Class 4, including joists and beams above ground. This describes suitability for exposure and decay risk; it is separate from the timber’s strength grade. Ask for the specification of replacement components in writing.
Water, ventilation and access
Have the contractor look beyond the visible defect. Ask whether trapped debris, poor drainage or restricted airflow contributed to deterioration, and how the proposed work will address it. A rebuild that repeats the same awkward detail may leave you with the same maintenance problem.
Where the deck meets the house, ask how the design deals with the damp-proof course, air bricks and rainwater. Record any drains or inspection covers beneath it and agree how these will remain accessible. A removable access panel is easier to specify before the boards are laid.
Whether retaining it is worthwhile
A frame may be repairable without being a sensible base for an expensive new surface. Ask what the inspection can establish about its remaining condition, what remains uncertain and whether substantial adaptation is needed. Compare the total work involved, including dismantling and refitting, rather than the price of boards alone.
Can composite decking go on an old timber frame?
Sometimes, but the change needs checking against the chosen board system. Do not assume that a frame built for timber boards has the right support spacing, surface alignment or fixing arrangement for composite.
For example, Trex’s UK installation overview gives a maximum joist spacing of 400 mm for the installation it describes. That is a manufacturer example, not a universal setting for composite decking. The installer should use the current instructions for your exact board profile, layout and intended use.
Request a proposal that covers:
- The manufacturer, range, board profile and colour being priced.
- Any additional joists or other supports needed for board ends, borders and steps.
- The specified clips, screws, movement gaps and edge details.
- How changes in board thickness affect door clearance and step heights.
- Which existing components remain, and the limits of any workmanship or product warranty.
Ask to see a sample and discuss cleaning before committing. The useful comparison is between complete installed systems that suit your garden and maintenance preferences.
Use replacement work to review the layout
If the old deck never worked well, replacing it is a chance to reconsider the footprint. Mark the proposed edge from safe adjacent ground and check room for chairs, a route to the shed and access to the tap. Tell the designer if you intend to add heavy planters or other concentrated loads.
A changed height or larger platform also needs permission checks. In England, Planning Portal’s decking guidance includes a 300 mm height limit among the conditions for permitted development. Position, coverage and restrictions on the property also matter. This is not a UK-wide permission rule: Wales, Scotland and Northern Ireland have separate requirements. Confirm the position for your address, particularly for raised work or a changed footprint, and ask whether building control or structural input is needed.
For a larger redesign, our guide to planning a garden makeover in stages explains how to coordinate work around the finished space.
What should a decking replacement quotation include?
Two quotations can look similar while allowing for very different work underneath. Give each firm the same outline brief and ask them to identify assumptions clearly.
- Removal: which boards, frame components, steps and rails will be dismantled, with disposal included or excluded.
- Retained structure: the exact components being reused and any inspection limitations.
- New construction: supports, frame specification, board system, fixings, trims and access panels.
- Site arrangements: delivery access, protection for paths and planting, storage and clearing up.
- Commercial terms: the total, VAT treatment, payment stages, likely programme and written warranty terms.
Hidden damage needs an agreed process. Ask whether the price is firm after inspection or includes provisional allowances. Establish who will approve additional work, what evidence you will receive and how the extra cost will be agreed before it proceeds.
For example, a board-only proposal might retain all existing supports, while another includes a new frame and steps. Request separate options if both are realistic, so you can see the price and practical consequences of each. Our guide to comparing garden landscaping quotes covers organising that wider brief.
How to prepare for a decking inspection
You need a phone or notebook and, if available, records of the original installation or previous repairs. Make observations from safe ground. Leave lifting boards and investigating supports to the contractor.
- Record the symptoms. Note where boards move, water collects or steps feel loose, without walking onto suspect areas.
- Describe the existing deck. Provide its approximate dimensions, height and age if known, plus photographs taken from accessible ground.
- Explain the outcome you want. State whether you want to keep the layout, change material or compare a repair with replacement.
- Describe access and constraints. Mention narrow passages, shared access, drains and anything that must remain reachable.
- Agree the inspection scope. Ask about fees, any opening-up work, making the area safe afterwards and when you will receive the findings.
Decking replacement FAQs
Can an installer price the work from photographs?
Photographs can support an initial discussion, but they rarely establish the condition of concealed supports. Ask what a remote estimate assumes and whether a visit or opening-up inspection is needed before the price becomes firm.
Will new boards match the ones I keep?
They may differ in colour, profile and dimensions, especially where the old boards have weathered or the original range has changed. Ask to compare a sample with the existing surface before agreeing a partial replacement.
Does a new board warranty cover the old frame?
Do not assume it does. Ask for the product warranty and the installer’s workmanship terms separately, with written confirmation of any exclusions for retained components or existing defects.
Should I buy the boards before booking an installer?
It is usually better to agree the design and specification first. Confirm who calculates quantities, orders compatible fixings and deals with shortages, damaged deliveries or returns.
Get the structure assessed before choosing the finish
Start with an inspection and a clear account of what can be retained. You can then compare complete proposals rather than guessing how much work is hidden beneath the boards.
When you are ready to discuss the project with garden decking installers, Garden Decking UK provides a route to request quotations from independent contractors. Explain that you have an existing deck and want the frame assessed as part of the proposal.
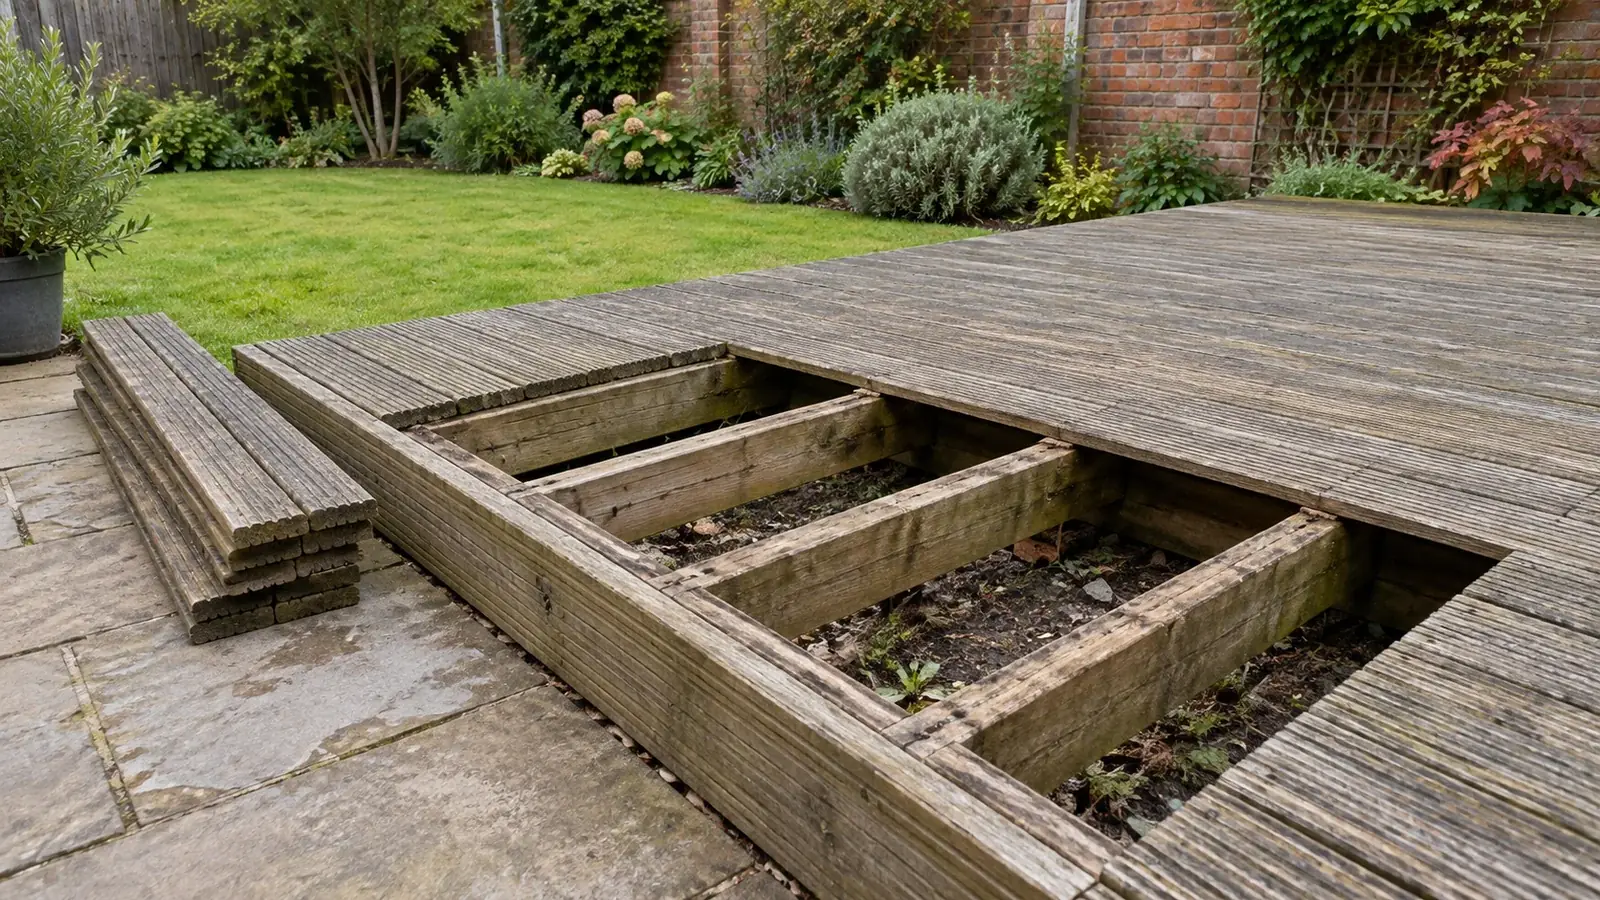
Featured image: AI-generated illustration of an opened-up garden deck, not a completed contractor project.